At V2D Studio, we specialize in lab safety and engineering consulting with a strong focus on integration of process and engineering planning. Our expertise ensures that your projects meet the highest standards of functionality and design. Discover how our innovative solutions can transform your space.
Digital Tools
We work with the industry’s most advanced design and visualisation platforms, so your project gets the precision, speed, and polish that only cutting-edge technology can deliver.
From detailed 3D modelling to accurate technical drawings, our toolsets lets us explore more options, catch issues early, and communicate your vision with striking clarity.
The result? Faster decision, fewer suprises, and design that looks as good on screen as it will in reality.
Modular Design
A lab is modular only when every part can be moved or swapped on the same grid. Furniture that comes apart is not enough.
Gases, water, power, data, drains, and safety fixtures usually arrive as fixed routes. Once those routes are locked into the building, the bench can shift and the lab cannot.
Architecture and engineering have to be planned together, so services can grow and land where future benches might sit. If the ducts cannot scale, the lab cannot scale. Modularity is what makes that possible.
Lab Planner
At V2D, laboratory planning is led by someone who has spent years at the bench. Our Laboratory Planner started as a microbiologist, working with samples, instruments, and the daily pressures of a real lab. That background now shapes every workflow she designs. She knows where people actually stand, what slows a process down, and how a space has to work in use. Paired with her design experience, it means the labs we plan are built around how science is really done, not only how it looks on a drawing.
Control logic
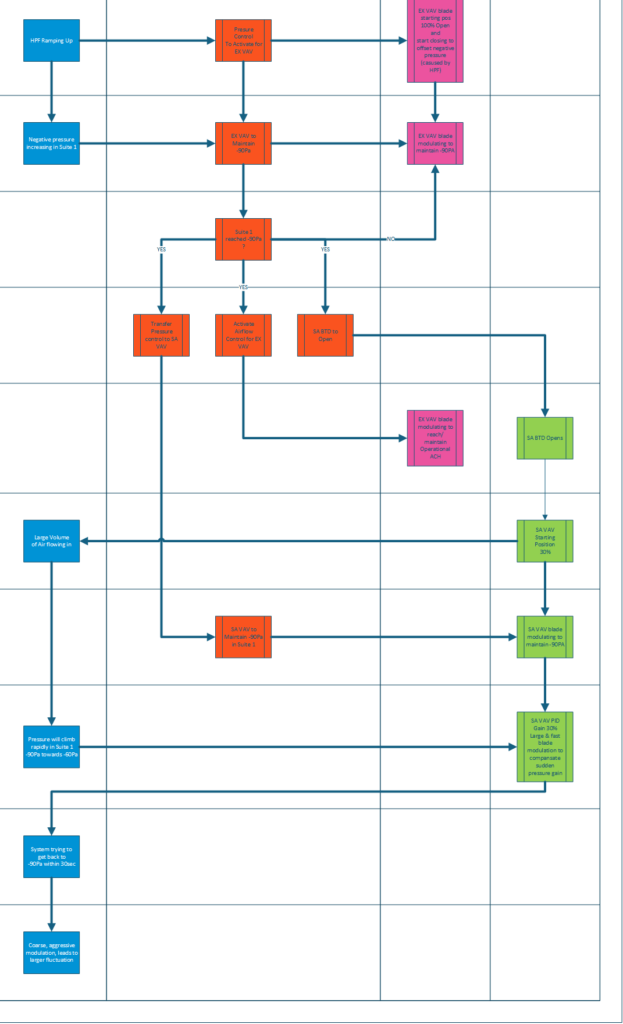
At V2D, laboratory services are designed with the logic that will run them. We produce control-logic flow charts alongside the PIDs and control strategies, so sequences, interlocks, and responses are defined as part of the design. That logic is what holds temperature, pressure, and airflow to the conditions the lab needs. Because it is set before construction, commissioning starts from a working sequence rather than months of trial and error on site. The systems come online as intended, ready for use.
Automation
Laboratory design carries process flows, safety separations, engineering services and equipment, and those conditions produce a large number of unique elements.
We believe automation should carry the rules that keep a custom design coherent. When a decision has already been made, it should travel consistently through planning and engineering, rather than being re-entered by hand and slowly changed. That leaves the design team free to stay with the work that cannot be scripted: how the lab actually functions, where flexibility is needed, and which compromises are worth making.
Process Aligned Engineering
Process workflow planning and engineering design sit in the same company, so the two proceed together rather than in silos.
Engineering controls that hold risk in place are developed with in-house laboratory safety personnel, against that workflow.
A laboratory of the future – with real modularity and scalability – only comes from the two most complex parts of laboratory design working hand in hand.
Engineer
At V2D, engineering is shaped by more than drawings and specifications. Our engineer has completed formal biosafety training so that containment, risk, and how a lab is actually used sit inside the design work itself. That safety understanding is carried into every system, layout, and service decision. The result is laboratories planned to perform well in practice: technically sound, and built with safety already designed in.
Coordination
The often-unseen story where structural beams compete for space with building services, making and resulting in complex design.
False ceiling height: a higher ceiling level contributes to a more conducive productive environment for laboratory operators.
Floor-to-floor height: Developers prefer lower FTF heights to reduce construction costs.
Laboratory & cleanroom engineering require intensive space for MEP services, often clashing with structural beams.
Workflow Efficiency
Beyond individual processes, laboratories should be designed to support overall research efficiency through:
Improved material flow & controlled access to minimized Cross-Contamination Risks.
Lean Process Flow to eliminate bottlenecks, streamline sample logistics, and improve turnaround times.
Automated Material Handling – Integrating robotic storage systems, and conveyor-assisted sample movement.
Optimizing equipment placement to ensuring critical tools and supplies are within reach to reduce downtime and repetitive strain.
Design
Rather than forcing research activities to conform to a fixed building footprint, we shape the building around operational needs. This means designing modular and adaptable spaces that cater to specialized equipment, storage, and evolving research demands. We collaborate closely with end-users to understand equipment layouts, HVAC and utility requirements, and ergonomic considerations, ensuring that the built environment enhances, not hinders, scientific progress.
Laboratory Planning
We offer a user-centric, process-driven approach, designing from the inside out.
Our methodology ensures that laboratory spaces are tailored to scientific workflows, optimizing efficiency and flexibility.
Instead of fitting processes into predetermined spaces, we shape the building around operational needs, fostering innovation, safety, and collaboration.